


WICHITA STATE UNIVERSITY
From building a new athletic center for the track and field team to updating a new campus “front door” for incoming students, Hutton Design+Build has worked with Wichita State University on multiple important campus buildings to keep their busy campus up to date.
Learn more about a design-build project we finished for Wichita State University on it’s own page: Youngmeyer Ranch Field Station.
SERVICES
- Construction management at-risk
- Cost estimating
- Self-perform
- Project phasing
- Site coordination
- Surveying
- Laser scanning
DETAILS
The athletics upgrades project for WSU featured a new 36,000 SF Student-Athlete Center and renovations to volleyball and men’s and women’s basketball offices in Koch Arena.
DID YOU KNOW?
The skybridge connecting the Student-Athlete Center to Koch Arena features architectural metal panels installed by Hutton Design+Build’s self-perform crew.




ACADEMIC AND ATHLETIC SUCCESS
Hutton Design+Build constructed a two-level facility south of Charles Koch Arena, supporting student-athletes' academic and athletic development. It features a 2,500 SF study hall, tutoring rooms, a larger computer center and a weight room with direct access to the track. Renovations to administrative offices and the Champions Club in Charles Koch Arena expanded space for major sports programs, helping Wichita State attract and retain top coaching talent.


DIGITAL RESEARCH AND TRANSFORMATION
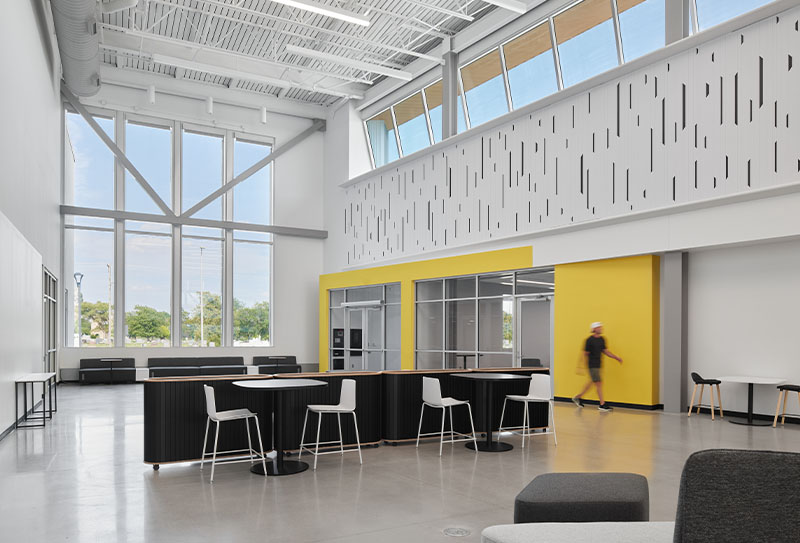
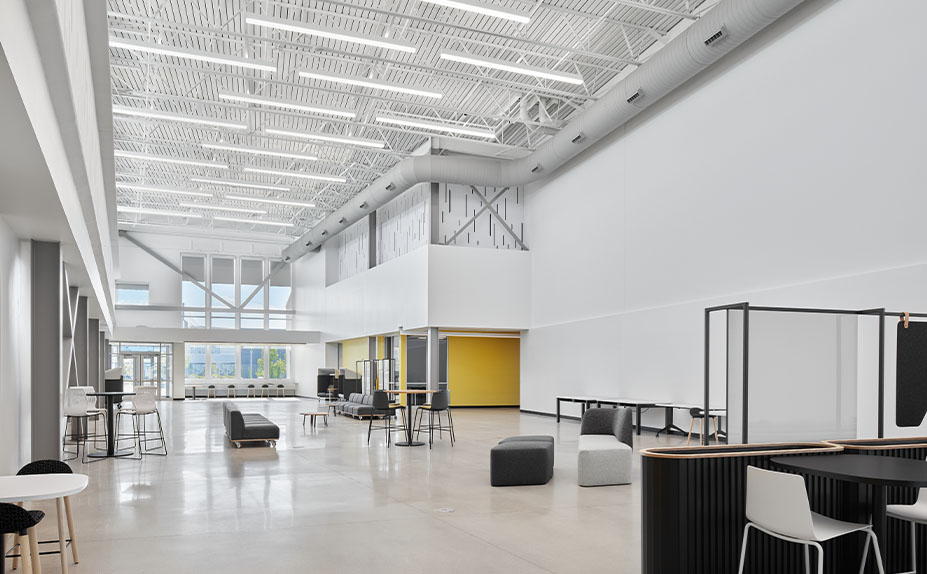
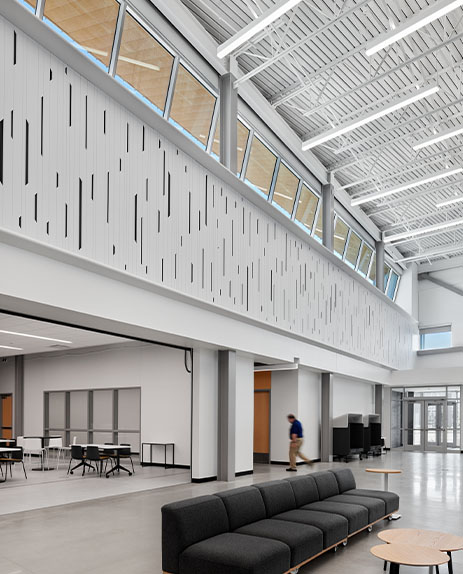
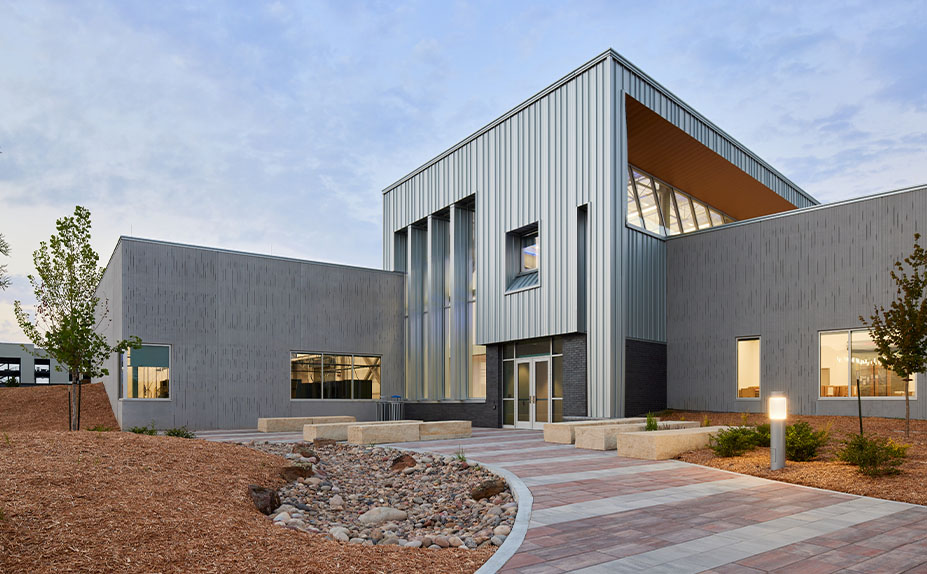
As Wichita State University seeks to lead the way in digital transformation in the world of education, business and society, they worked with Alloy Architecture and Hutton Design+Build to create an institute on campus to give students that opportunity. Wichita State’s Digital Research and Transformation Hub is a 37,000 SF facility where students can conduct research and engage with other industry professionals in their field to gain real-world experience. Located on the east side of campus, it’s outfitted with multiple offices, classrooms and fully-equipped server rooms for students to learn about the digital world while still in school.

A WELCOME SIGHT
Hutton Design+Build completed an update to Wichita State University's Marcus Welcome Center, originally designed as the university’s "front door" and hub for incoming students. Working alongside TESSERE, a fresh, modern look was brought to the space that incorporates Wichita State’s iconic black and yellow branding. The Marcus Welcome Center’s interactive display hallway received new colors, carpets and wall vinyl. An addition was also built to include more office space, creating a functional and inviting environment for campus tours, orientations and the Office of Admissions.


AEROSPACE ACCOMODATIONS
A large part of this 20,000 SF project was improving the Advanced Tech Lab for Aerospace Systems (ATLAS). All construction-related activity occurred in an operating building, which previously housed their crash lab. The expansion required a new door large enough to accommodate a section of Boeing 737 fuselage.


